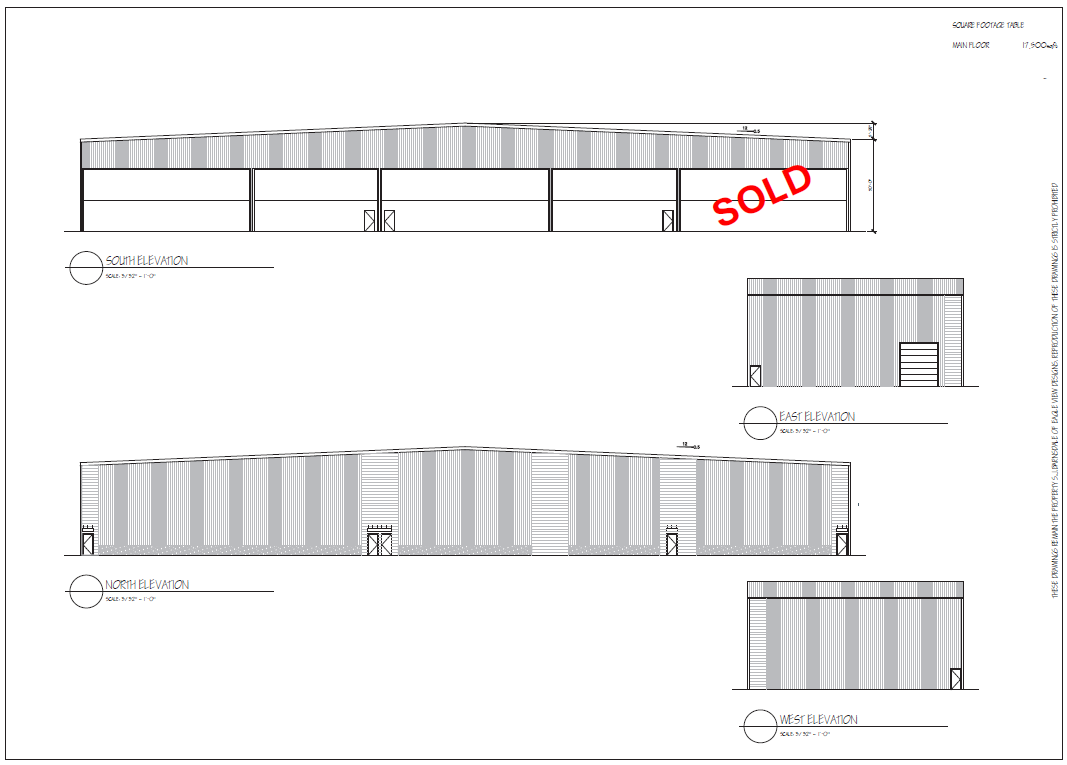
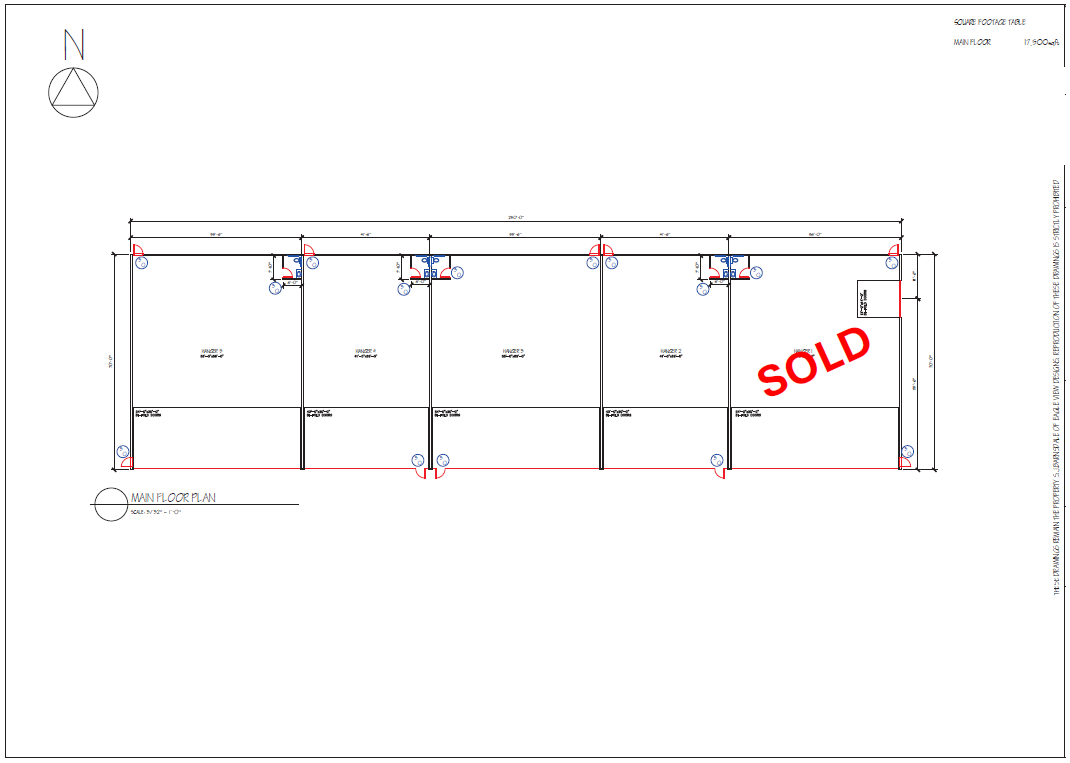
New Hangar Development at Springbank Airport Address: At the end of delta Year Built: 2027 Square Footage: 3850 SF Hangar Door 1 Size: 54 Number of Man Doors: 2 Description: Two sizes ( approximately, could change as discussed): 3,850 square feet 2,850 square feet Door sizes 54 foot doors on inner bigger units 40 foot on the smaller end units Doors are 20 foot clear openings South opening doors 3 to 5 windows in doors Construction Steel construction Metal siding and roofing Standard steel building insulation – may be built with “Insulated Metal Panels” Minimum roof height inside the units will be 30 feet. Features: Radiant overhead heaters Two man doors LED overhead lighting Bathrooms included Overhead vehicle doors for each unit available for an upcharge. Mezzanines and other upgrades can be built after close at expense of buyers Inquire for Price Listing Inquiry NameThis field is for validation purposes and should be left unchanged.First Name*Last Name*Email* Phone Number*Additional InformationPlease add anything that would help us assist you better!* Yes, I accept terms & conditions* / privacy policy Receive up to 8 Msg. per month. Message and Data Rates may apply. Receive periodic messages from Airside Aviation for exclusive offers. Text STOP to 96000 to opt out. For help Text HELP to 96000. CAPTCHA